Remove the affected assembly
Tear-off exposes the base and allows wet insulation or damaged layers to be addressed. Deck condition and safe temporary dry-in become part of the work sequence.
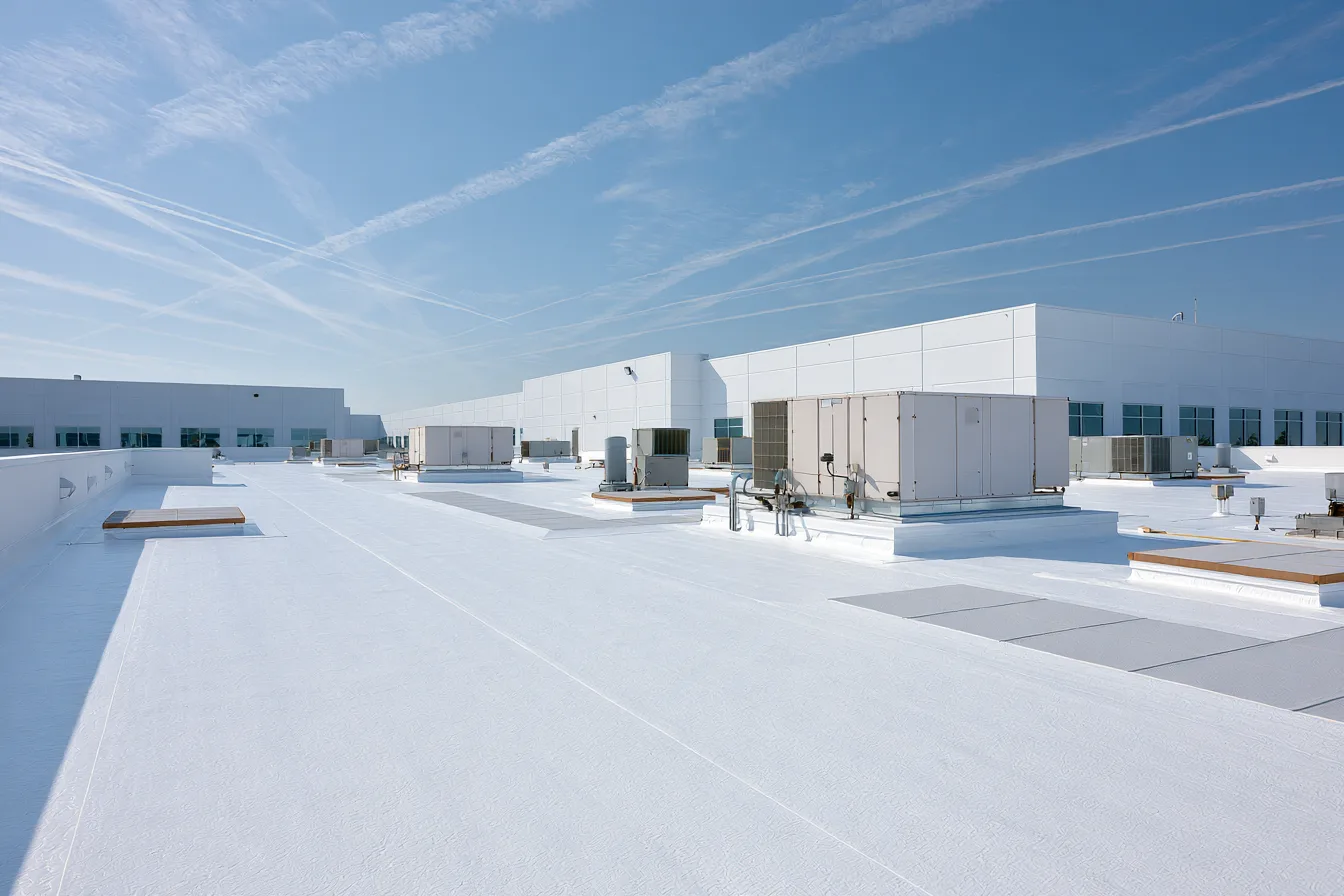
Replace the roof with a plan for the building, not just a new surface. Deck condition, wet layers, drainage, attachment and equipment transitions shape the commercial project.
Commercial replacement begins with the existing assembly and the building’s needs. System records, roof condition and moisture assessment help determine what can remain and what needs removal.
The project should account for insulation, cover board where specified, membrane or panel system, perimeter attachment and the details at equipment and drains. Covering a wet or deteriorated base does not restore it.
Changes in building use or equipment can also affect the roof. The work plan needs to include the occupied areas, safe access and any mechanical, electrical or plumbing coordination around the roof.
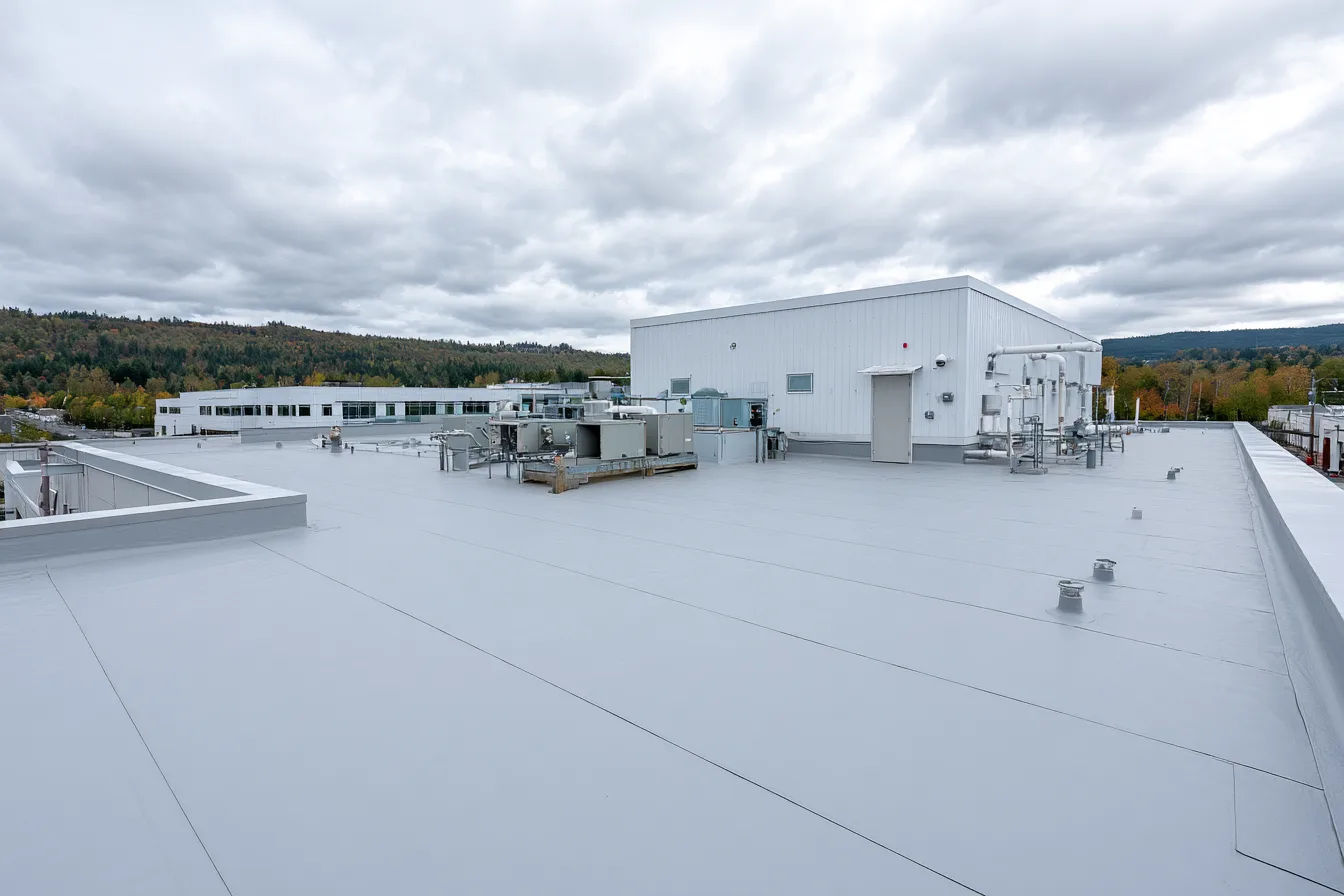
Tear-off and recover leave different material beneath the new roof.
Tear-off exposes the base and allows wet insulation or damaged layers to be addressed. Deck condition and safe temporary dry-in become part of the work sequence.
Recover eligibility depends on the existing layers being suitable, dry, sound and compatible with the design and applicable rules. It is not a universal way to avoid removing a failed roof. A property-specific assessment determines whether it is an option.
The building remains central throughout the project.
Tenant access, deliveries, operations beneath the roof and material staging affect how work is arranged.
Curbs, supports, penetrations and any unit moves require clear boundaries between roofing and other trades.
The removal sequence and temporary water-control arrangements need to fit the actual roof and weather conditions.
Attachment, field membrane, drains, perimeter and flashings work together. The completed system’s records and offered terms support future maintenance.
A commercial roof needs its own price. Residential shingle rates do not describe this assembly.
| Cost driver | Work it represents |
|---|---|
| Removal and moisture | Layer count, wet insulation and disposal. |
| Deck and attachment | Deck repairs, fastening or adhesion design and perimeter details. |
| Drainage and equipment | Tapered insulation, outlets, curbs, penetrations and other-trade coordination. |
| Operating constraints | Height, access, staging and work around occupied or sensitive areas. |
Its use, safe work zones and project scope determine the arrangement. The roofing plan needs to account for entrances, equipment and activities below.
Not every project has the same scope. Recover eligibility needs a sound, dry, compatible existing assembly and compliance with the applicable design and rules.
The deck, drainage, attachment design, building use, access and budget guide the selection. TPO, other membranes, coatings and metal have different jobs and conditions.
Describe the building and the reason for considering replacement. Request a free inspection to bring the roof scope and operating needs together.